ObeilsonR Matos

BEDS2
BATHS2 full
SQUARE FEET1,924
MLS#B26101262
STATUSActive
PROPERTY TYPEResidential - Single Family
SUBDIVISIONHIGH POINTE WEST RESIDENTIAL SUBDIVISION
Property Description
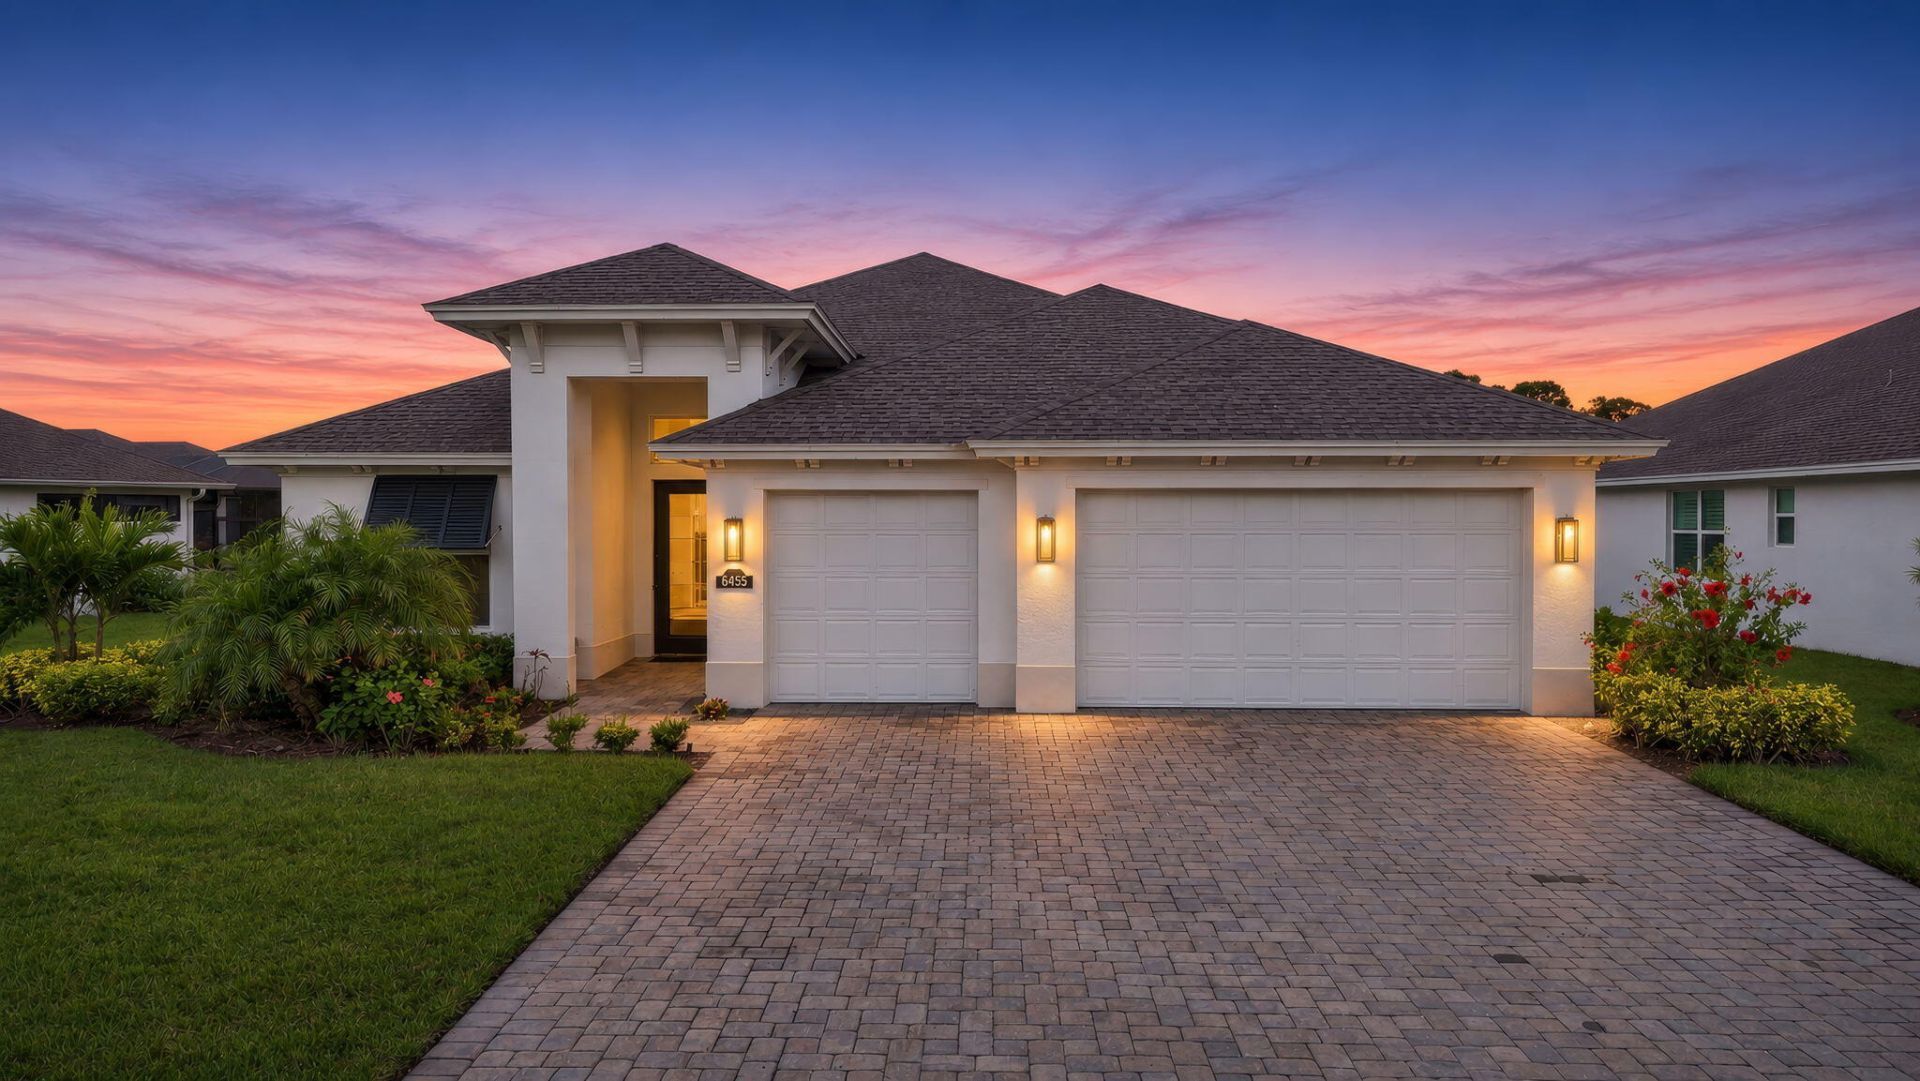
Discover peaceful Vero Beach living, ideally situated on a desirable cul-de-sac lot with tranquil pond and wooded views. A dramatic entry with soaring ceilings welcomes you into bright, spacious living areas with beautiful views of the natural surroundings. Expansive sliding glass doors open to a generous covered patio, offering a wonderful sense of privacy and the perfect setting for relaxing or entertaining. The thoughtfully designed floor plan features 2 bedrooms plus a versatile den with closet, ideal for a home office, hobby room, or flexible living space. A spacious 3-car garage provides ample room for vehicles, golf carts, boating equipment, and overhead storage. Enjoy comfortable single-level living in a gated community with a clubhouse, pool, fitness center, and pickleball courts. High Pointe's active lifestyle amenities include a clubhouse/lounge, fitness center, resort-style swimming pool with covered seating, putting green, pickleball courts, and cornhole. Enjoy convenient access to Vero Beach's beautiful beaches, Ocean Drive's charming boutiques and oceanfront dining, downtown shopping, and Vero Beach Regional Airport, now offering expanded commercial air service. A wonderful opportunity to enjoy the relaxed Treasure Coast lifestyle! Furnishings are negotiable, offering the opportunity for an easy, move-in-ready purchase. Built by GHO Homes, this Cordella Jem model offers the comfort of newer construction and a thoughtfully designed modern floor plan.
Property Features
Property Type: Residential - Single Family
Cooling: Central Air, Ceiling Fan(s)
Fenced: Yes
Garage: 3 car attached
Heating: Central
Home Style: Ranch
Lot Size: 0.22 Acres
Roof Type: Shingle
Stories: 1.0
Taxes: $5,941
Year Built: 2023
Amenities
Entrance Foyer
High Ceilings
Kitchen Island
Pantry
Walk-In Closet(s)
Bedroom Layout - Split
Pull Down Stairs
Barbecue
Lighting
Feature Descriptions
Appliances: Cooktop, Dryer, Disposal, Dishwasher, Ice Maker, Microwave, Oven, Refrigerator, Vented Exhaust Fan, Washer, Gas Cooktop
Association: High Pointe Community Association, Inc
Association Amenities: Clubhouse, Fitness Center, Pool, Pickleball Court(s), Sidewalks, Street Lights, Gated, Maintenance, Recreation Facilities
Association Fee Includes: Insurance, Maintenance Grounds, Pest Control, Common Areas, Common Real Estate Tax, Legal/Accounting, Recr
Exterior: Stucco, CBS, Concrete Block - With Stucco
Fencing: Back Yard, Fenced, None
Flooring: Carpet, Ceramic Tile, Tile
Furnished: Negotiable
HOA Fee: $370/ Monthly
Laundry: Inside, Laundry Room, Sink, Washer Hookup
Lot: Cul-De-Sac, Room for Pool, Sidewalks, Landscaped
Lot: Cul-De-Sac, Room for Pool, Sidewalks, Landscaped
Other Equipment: None, Satellite Dish
Parcel#: 323909000150000000280
Parking: Driveway, Garage Door Opener, Paver Block, Garage, Attached Garage, Attached, Golf Cart Parking
Parking Notes: Driveway, Garage Door Opener, Paver Block, Garage, Att
Patio/Porch: Patio - Covered, Patio
Pets Allowed: Yes, Cats OK, Dogs OK
Restrictions: Lease Restrictions
Security: Smoke Detector(s), Gated - No Guard
Sewer: Public Sewer
Special View Info: Water, Pond
SQFT Living: 1924
Structure Type: House
Total Rooms: 8
Utilities: Cable Connected, Electricity Connected, Natural Gas Connected, Phone Connected, Sewer Connected, Undergro
Utilities: Cable Connected, Electricity Connected, Natural Gas Connected, Phone Connected, Sewer Connected, Undergro
Water: Public
Waterfront Features: None, Pond
Windows: Double Pane Windows, Insulated Windows
Room Sizes
Kitchen: 15 X 11 Level First
Living Room: 21 X 17 Level First
Dining Room: 11 X 11 Level First
Primary Bedroom: 13 X 19 Level First
Bedroom 2: 12 X 11 Level First
Den: 11 X 11 Level First
Foyer: 6.3 X 4.8 Level First
Laundry: 8 X 6 Level First
Local Schools
High School: Vero Beach
Middle School: Storm Grove
Elementary School: Dodgertown
Listed By / Shown By
Listed By
Agency Name: Coldwell Banker Paradise
Agency Phone: 772-589-7777
Shown By
Agent Name: Obeilson R Matos
Agent Phone: Cell: (508) 963-2026
Agency Title: Realty 100

Estimate Your Payment
Estimated Payment
$ 2,080.69 per month $1,401.88 Principal & Interest $495.08 Property Tax $183.72 Homeowner's InsuranceChange Payment Information


Privacy Policy / DMCA Notice / ADA Accessibility


This site is hosted, designed and copyright
© 1994 - 2026 by
Delta Media Group, Inc. -- Patent Pending --
6455 Pointe W Way | MLS# B26101262
This single family home located at 6455 Pointe W Way, Vero Beach, FL 32967 is currently listed for sale with an asking price of $629,900. This property was built in 2023 and has 2 bedrooms and 2 full baths with 1924 sq. ft. Pointe W Way is located in the HIGH POINTE WEST RESIDENTIAL SUBDIVISION subdivision. Search HIGH POINTE WEST RESIDENTIAL SUBDIVISION real estate on ormatos.realty100.com today.