ObeilsonR Matos

BEDS3
BATHS2 full 1 partial
SQUARE FEET2,372
MLS#B26081289
STATUSActive
PROPERTY TYPEResidential - Single Family
SUBDIVISIONPORT MALABAR UNIT 32
Property Description
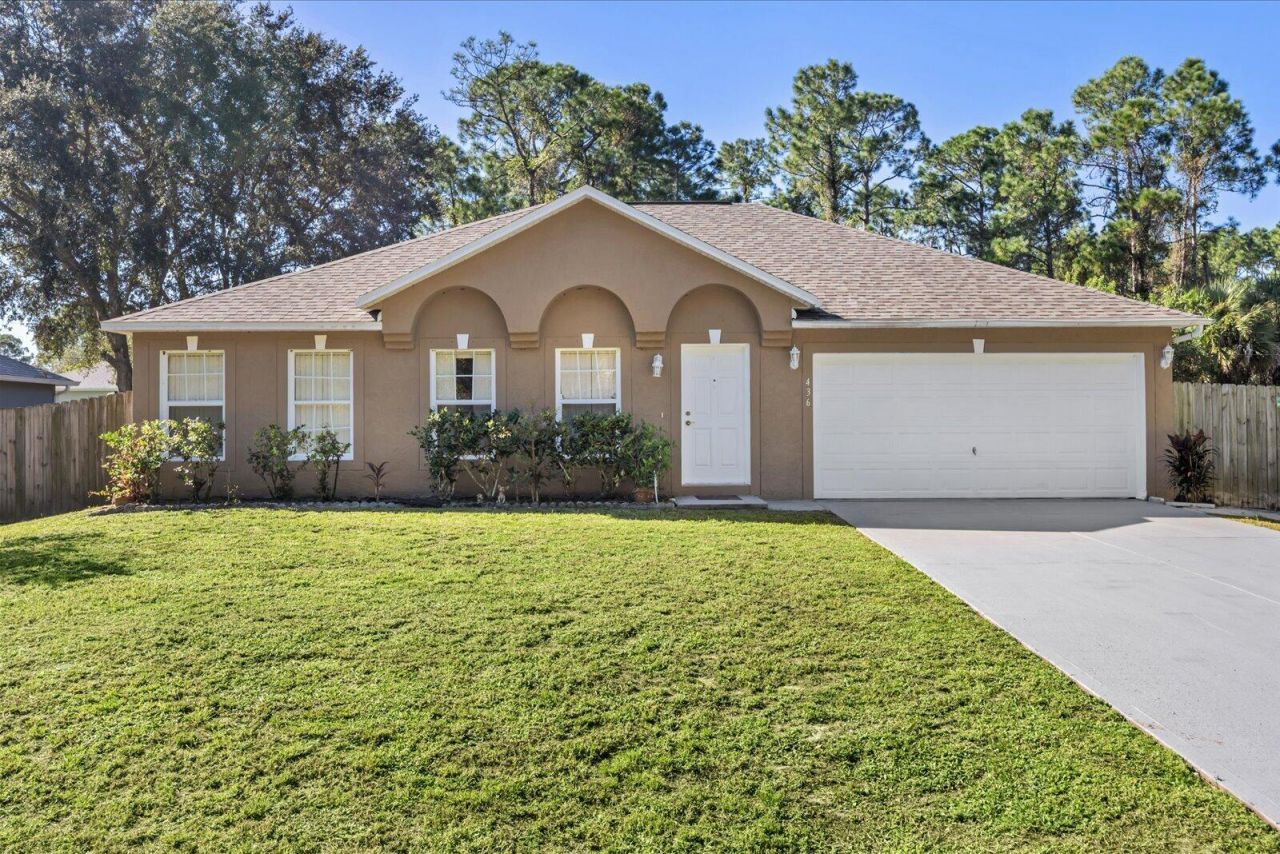
Welcome home to this beautiful and spacious 3/2 in Palm Bay. Experience the perfect blend of comfort and potential in this move-in ready home with room to infuse your designer touches. The thoughtfully designed split floor plan offers exceptional privacy and a natural flow,making the open-concept kitchen-anchored by a central island that creates a seamless entertaining space- the heart of the home. The primary suite serves as a private sanctuary, featurung a generous walk-in closet and a spa-like ensuite with both a relaxing tub and separate shower. Step outside to a covered lanai and enjoy the tranquility of a private oversized backyard with plenty of room to create a custom oasis with a pool. Newer roof 2023 and new flooring. Do not delay, make an appointment to view today!
Property Features
Property Type: Residential - Single Family
Cooling: Central Air, Ceiling Fan(s)
Garage: 2 car attached
Heating: Central
Lot Size: 0.23 Acres
Roof Type: Shingle
Stories: 1.0
Taxes: $4,703
Year Built: 2004
Amenities
Pantry
Vaulted Ceiling(s)
Feature Descriptions
Appliances: Electric Water Heater, Dryer, Refrigerator, Water Heater, Washer, Range
Exterior: CBS
Fencing: Wood
Flooring: Ceramic Tile
Laundry: Laundry Closet
Parcel#: 293613kk015780000500
Parking: Concrete, Driveway, Garage, Attached Garage
Parking Notes: Concrete, Driveway, Garage, Attached Garage
Pets Allowed: Yes, Pet Restrictions Possible
Restrictions: No Restrictions
Sewer: Public Sewer
SQFT Living: 1932
Structure Type: House
Total Rooms: 3
Utilities: Electricity Available
Utilities: Electricity Available
Water: Well
Listed By / Shown By
Listed By
Agency Name: Vylla Home
Agency Phone: 866-391-3901
Shown By
Agent Name: Obeilson R Matos
Agent Phone: Cell: (508) 963-2026
Agency Title: Realty 100

Estimate Your Payment
Estimated Payment
$ 1,169.74 per month $687.70 Principal & Interest $391.92 Property Tax $90.13 Homeowner's InsuranceChange Payment Information


Privacy Policy / DMCA Notice / ADA Accessibility


This site is hosted, designed and copyright
© 1994 - 2026 by
Delta Media Group, Inc. -- Patent Pending --
436 Hamer Road Sw | MLS# B26081289
This single family home located at 436 Hamer Road Sw, Palm Bay, FL 32908 is currently listed for sale with an asking price of $309,000. This property was built in 2004 and has 3 bedrooms and 2 full and 1 partial baths with 2372 sq. ft. Hamer Road Sw is located in the PORT MALABAR UNIT 32 subdivision. Search PORT MALABAR UNIT 32 real estate on ormatos.realty100.com today.