ObeilsonR Matos

BEDS3
BATHS3 full
SQUARE FEET3,254
MLS#B26080836
STATUSActive
PROPERTY TYPEResidential - Single Family
SUBDIVISIONESTATES AT HUNTERS RUN
Property Description
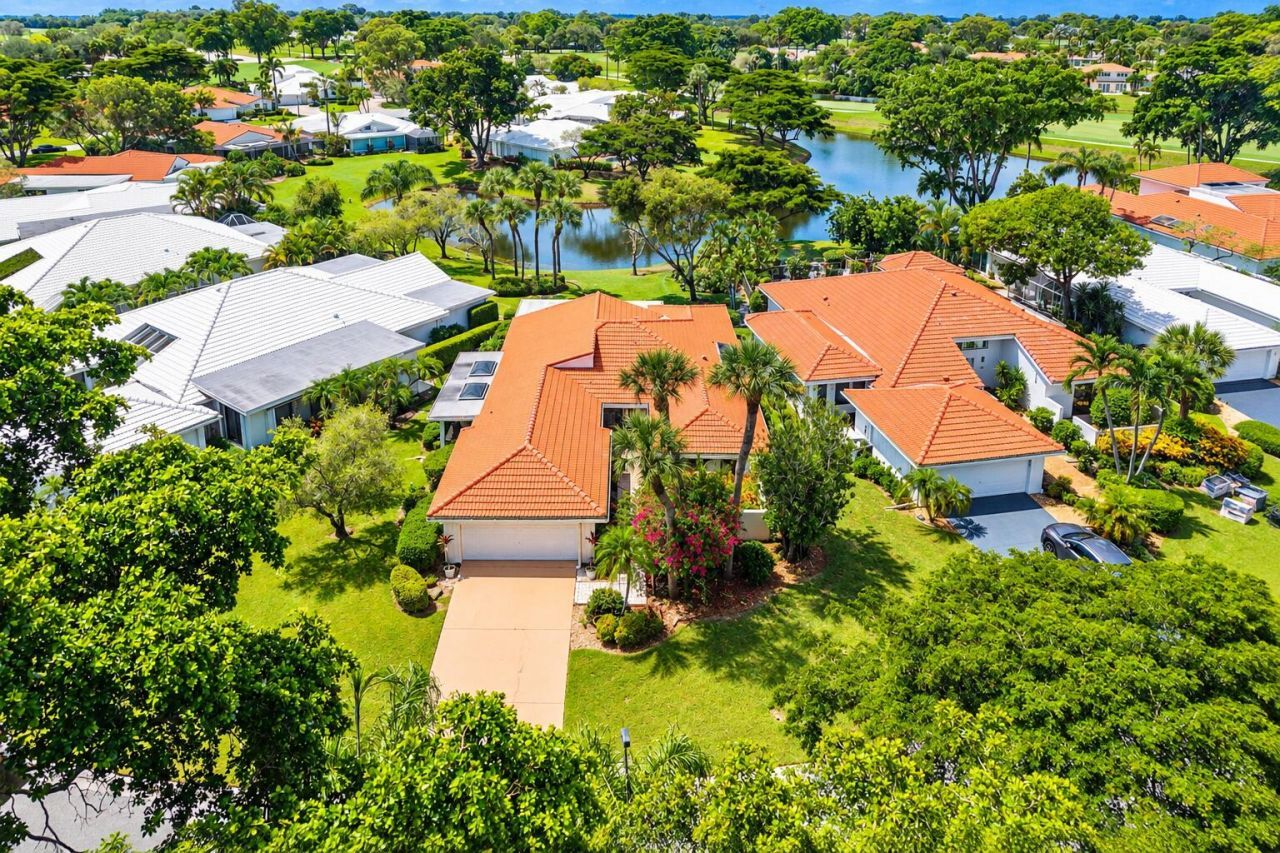
Spacious 3BR/3BA lakefront home in The Estates at Hunters Run Country Club, offering an open, flexible floor plan with wonderful indoor & outdoor living spaces. The great room features dramatic vaulted wood-beamed ceilings. A light-filled sunroom overlooks the lake, while a bonus room is ideal for a home office. The eat-in kitchen features white cabinetry, granite countertops & generous storage. The spacious primary suite enjoys lake views and a spa-like bath featuring an oversized marble shower with dual shower heads, two-person Jacuzzi tub & skylight. Two additional bedrooms & baths offer comfortable guest accommodations. Enjoy fresh air & al fresco entertaining on the screened side patio, plus a private open-air front patio. Subdivision pool nearby. This open & inviting home awaits! Hunters Run Country Club is a premier, private, gated community offering a true resort-style lifestyle. Residents enjoy three 18-hole golf courses, an extensive racquet sports program with tennis and pickleball, a state-of-the-art fitness center with classes and personal training, and a full-service spa and salon. The community also features multiple dining venues, an expansive pool with poolside bar & dining, and a full calendar of social events, clubs, and activities. All just a short drive to vibrant downtown Delray Beach, with its renowned restaurants, boutiques, and coastal charm.
Property Features
Property Type: Residential - Single Family
Cooling: Central Air, Ceiling Fan(s), Electric, Wall/Window Un
Garage: 2 car attached
Heating: Central, Electric
Roof Type: Barrel
Stories: 1.0
Taxes: $9,159
Year Built: 1980
Amenities
Pantry
Vaulted Ceiling(s)
Walk-In Closet(s)
Closet Cabinetry
Roman Tub
Feature Descriptions
Accessibility: Accessible Central Living Area, Accessible Entrance
Appliances: Electric Water Heater, Dryer, Disposal, Dishwasher, Electric Range, Microwave, Refrigerator, Water Heater, Washer, Range
Association: CMO of Hunters Run
Association Amenities: Clubhouse, Fitness Center, Golf Course, Management, Pool, Sauna, Spa/Hot Tub, Tennis Court(s), Manager On Site, Bar, Business Center, Cafe/Restaurant, Heated Pool, Library, Maintained Community, Pickleball Court(s), Gated, Security
Association Fee Includes: Cable TV, Internet, Maintenance Grounds, Pest Control, Security, Common Areas, Reserve Funds, Roof Repairs,
Door Features: French Doors
Exterior: CBS
Flooring: Ceramic Tile
Furnished: Negotiable
HOA Fee: $4381/ Quarterly
Hot Tub: Yes
Parcel#: 08424601110000230
Parking: Driveway, Garage, Attached Garage
Parking Notes: Driveway, Garage, Attached Garage
Patio/Porch: Patio - Covered, Patio - Open, Patio
Pets Allowed: Yes, Number Limit, Size Limit
Restrictions: Buyer Approval Required, Parking - No Boat, Parking - No Commercial Vehicles, Parking - No RV, Lease Res
Sauna: Yes
Security: Gated with Guard, Security Patrol
Sewer: Public Sewer
Special View Info: Water, Lake
Sprinkler: Auto Sprinkler
SQFT Living: 2552
Structure Type: House
Total Rooms: 8
Utilities: Cable Connected, Electricity Connected, Sewer Connected, Underground Utilities, Water Connected
Utilities: Cable Connected, Electricity Connected, Sewer Connected, Underground Utilities, Water Connected
Water: Public
Waterfront Features: Lake Front
Room Sizes
Kitchen: 12 X 15 Level First
Living Room: 28 X 32.5 Level First
Primary Bedroom: 15 X 19 Level First
Bedroom 2: 13 X 15 Level First
Bedroom 3: 10 X 12 Level First
Den: 12 X 14 Level First
Other: 8 X 8
Other: 8 X 24 Level First
Local Schools
High School: Atlantic
Middle School: Carver Community
Elementary School: Crosspointe
Listed By / Shown By
Listed By
Agency Name: Lang Realty/Delray Beach
Agency Phone: 561-455-3300
Shown By
Agent Name: Obeilson R Matos
Agent Phone: Cell: (508) 963-2026
Agency Title: Realty 100

Estimate Your Payment
Estimated Payment
$ 2,714.11 per month $1,724.81 Principal & Interest $763.25 Property Tax $226.04 Homeowner's InsuranceChange Payment Information


Privacy Policy / DMCA Notice / ADA Accessibility


This site is hosted, designed and copyright
© 1994 - 2026 by
Delta Media Group, Inc. -- Patent Pending --
23 Estate Drive | MLS# B26080836
This single family home located at 23 Estate Drive, Boynton Beach, FL 33436 is currently listed for sale with an asking price of $775,000. This property was built in 1980 and has 3 bedrooms and 3 full baths with 3254 sq. ft. Estate Drive is located in the ESTATES AT HUNTERS RUN subdivision. Search ESTATES AT HUNTERS RUN real estate on ormatos.realty100.com today.