ObeilsonR Matos

BEDS5
BATHS4 full 2 partial
SQUARE FEET6,442
MLS#B26081956
STATUSActive
PROPERTY TYPEResidential - Single Family
SUBDIVISIONOlympus
Property Description
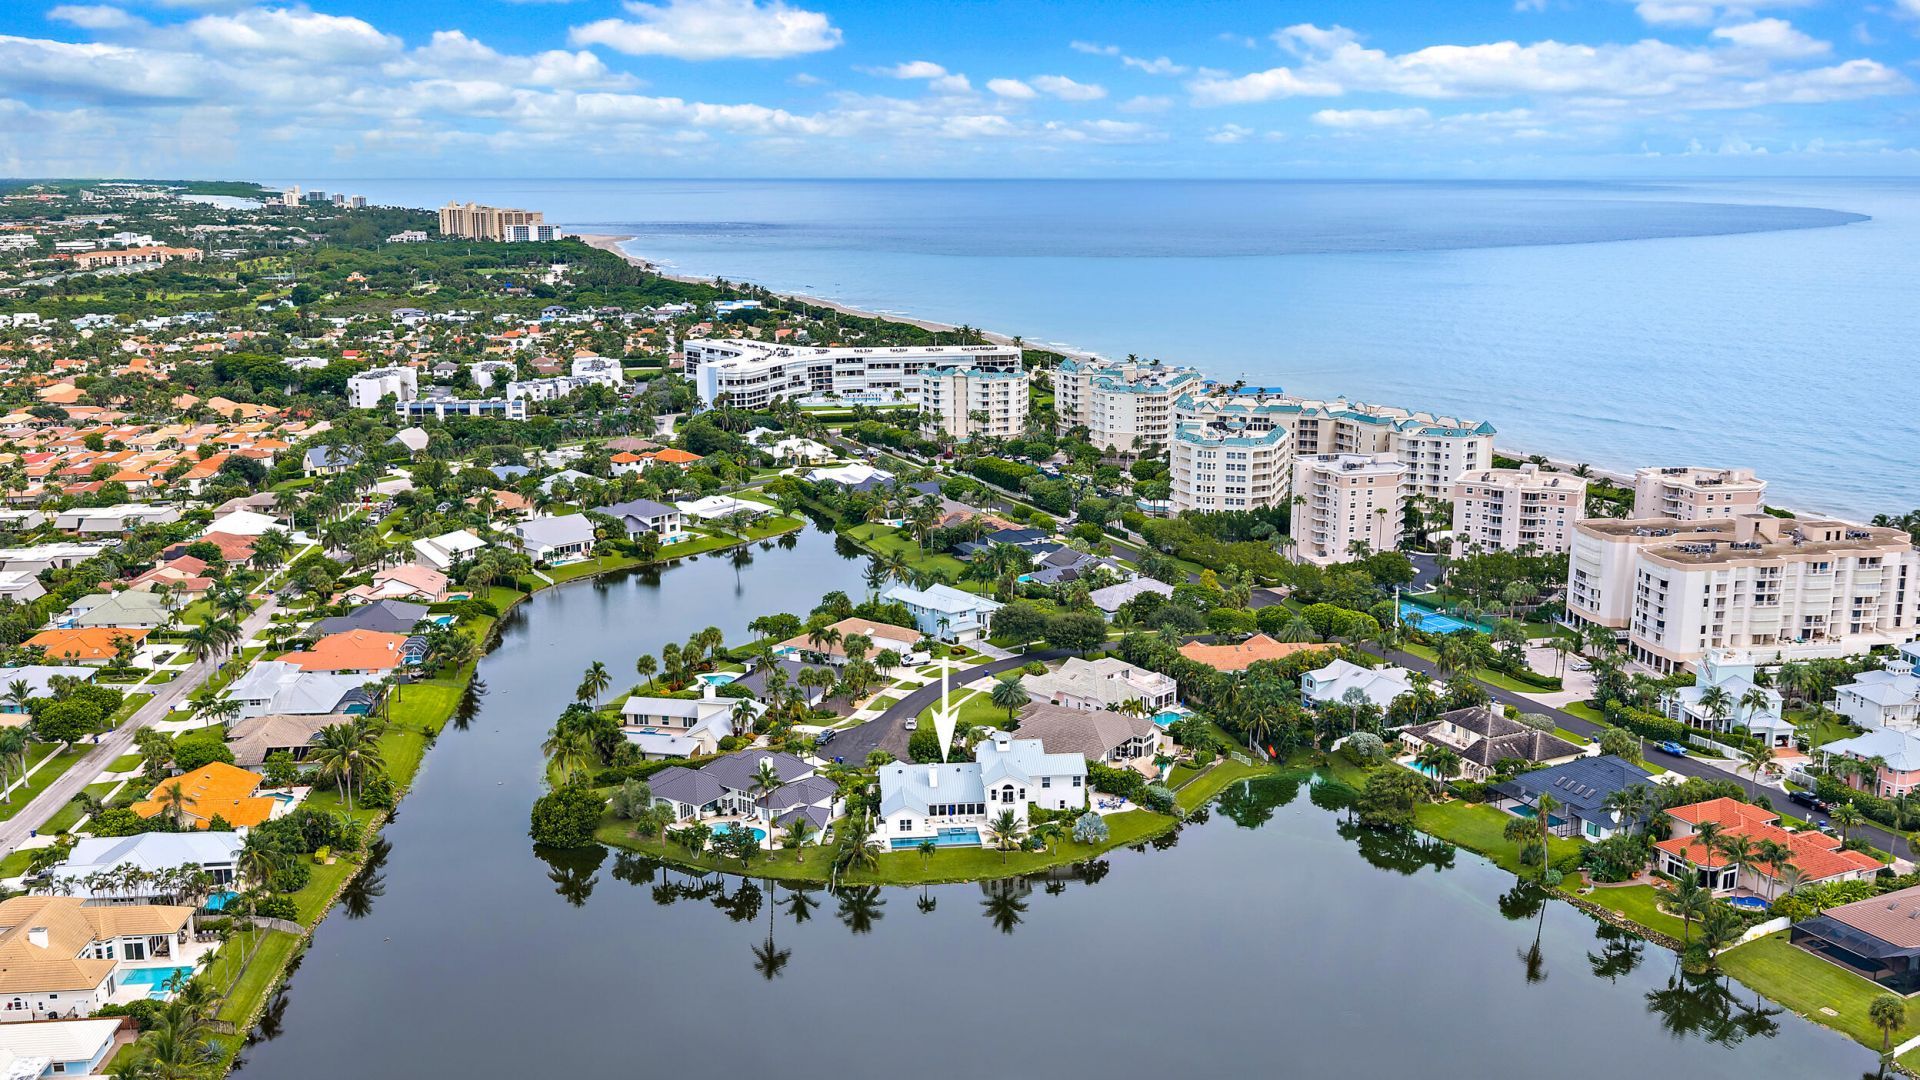
Coastal living in the heart of Jupiter! Ideally located on a private cul-de-sac in the luxury community of Olympus, this exceptional home offers beautiful lake views and is just steps to the Atlantic Ocean and private beach access. Features include complete hurricane-impact windows and doors, metal roof, whole-home generator and inground propane tank. The chef's kitchen boasts a double gas cooktop and range, 2 wine refrigerators, separate freezer and butler Pantry. Additional highlights include 2 sets of washers/dryers, fire pit, infinity pool with hot tub, a misting system, spacious second-floor living room, coffee bar with beverage fridge, primary suite, office and sitting area. Enjoy coastal design, tennis courts and an exceptional location near Jupiter's beaches, dining and shopping.
Property Features
Property Type: Residential - Single Family
Cooling: Central Air, Ceiling Fan(s), Paddle Fan(s)
Fenced: Yes
Garage: 2 car attached
Heating: Central, Electric
Home Style: Contemporary, Key West
Lot Size: 0.32 Acres
Roof Type: Metal
Stories: 2.0
Taxes: $40,526
Year Built: 1984
Amenities
Bar
Built-in Features
Entrance Foyer
High Ceilings
Kitchen Island
Pantry
Vaulted Ceiling(s)
Wet Bar
Walk-In Closet(s)
Bedroom Layout - Split
Closet Cabinetry
Roman Tub
Upstairs Living Area
Storage
Custom Lighting
Feature Descriptions
Appliances: Electric Water Heater, Cooktop, Dryer, Disposal, Dishwasher, Free-Standing Freezer, Gas Range, Ice Maker, Microwave, Oven, Refrigerator, Vented Exhaust Fan, Water Heater, Washer, Gas Cooktop, Range, Freezer, Wine Refrigerator
Association: Living Well Property Services
Association Amenities: Beach Access, Playground, Tennis Court(s), Sidewalks
Association Fee Includes: Common Areas
Days on Site: 1
Exterior: Frame, Stucco, Wood Frame
Fencing: Back Yard, Gate
Fireplace: Gas
Flooring: Ceramic Tile, Marble, Engineered Wood
Furnished: Negotiable
HOA Fee: $825/ Semi-Annually
Laundry: Inside, Lower Level, Laundry Room, Washer Hookup, Laundry Tub
Lot: Cul-De-Sac, Sidewalks
Lot: Cul-De-Sac, Sidewalks
Other Equipment: Fuel Tank(s), Generator, Irrigation Equipment, Fuel Tank - Owned
Parcel#: 30434108060030510
Parking: Driveway, Garage Door Opener, Garage, Attached Garage
Parking Notes: Driveway, Garage Door Opener, Garage, Attached Garage
Patio/Porch: Patio - Open, Porch - Open, Patio, Porch
Pets Allowed: Yes, No Restrictions
Pool: Fenced, Gas Heat, Heated, In Ground, Infinity, Pool/Spa Combo, Concrete, Private
Restrictions: Parking - No Commercial Vehicles, Parking - No RV, Parking - No Truck
Security: yes
Security: Smoke Detector(s), Security System Owned, Security System
Sewer: Public Sewer
Spa: Yes
Spa: Gunite, Heated, In Ground
Special View Info: Water, Lake
Sprinkler: Auto Sprinkler, Zoned Sprinkler
SQFT Living: 5872
Structure Type: House
Swimming Pool: Yes
Total Rooms: 15
Utilities: Cable Connected, Electricity Connected, Propane, Sewer Connected
Utilities: Cable Connected, Electricity Connected, Propane, Sewer Connected
Water: Public
Waterfront Features: Deeded Beach Access, Ocean Access, Lake Front
Windows: Drapes, Plantation Shutters, Storm Window(s), Arched, Sliding
Room Sizes
Living Room: 19 X 26 Level Main
Kitchen: 16 X 23 Level Main
Primary Bedroom: 22 X 20 Level Upper
Dining Room: 10 X 10 Level Main
Utility Room: 6 X 8 Level Main
Family Room: 15 X 14 Level Main
Den: 10 X 18 Level Upper
Loft: 20 X 28 Level Upper
Bedroom 2: 16 X 17 Level Main
Bedroom 3: 14 X 17 Level Main
Bedroom 4: 14 X 17 Level Main
Bedroom 5: 13 X 13 Level Main
Local Schools
High School: Jupiter
Middle School: Jupiter
Elementary School: Lighthouse
Listed By / Shown By
Listed By
Agency Name: Waterfront Properties & Club C
Agency Phone: 561-746-7272
Shown By
Agent Name: Obeilson R Matos
Agent Phone: Cell: (508) 963-2026
Agency Title: Realty 100

Estimate Your Payment
Estimated Payment
$ 14,956.44 per month $10,237.61 Principal & Interest $3,377.17 Property Tax $1,341.67 Homeowner's InsuranceChange Payment Information


Privacy Policy / DMCA Notice / ADA Accessibility


This site is hosted, designed and copyright
© 1994 - 2026 by
Delta Media Group, Inc. -- Patent Pending --
169 Apollo Circle | MLS# B26081956
This single family home located at 169 Apollo Circle, Jupiter, FL 33477 is currently listed for sale with an asking price of $4,600,000. This property was built in 1984 and has 5 bedrooms and 4 full and 2 partial baths with 6442 sq. ft. Apollo Circle is located in the Olympus subdivision. Search Olympus real estate on ormatos.realty100.com today.