ObeilsonR Matos

BEDS2
BATHS2 full
SQUARE FEET1,728
MLS#B26082369
STATUSActive
PROPERTY TYPEResidential - Condominium
SUBDIVISIONGLENEAGLES CONDO V
Property Description
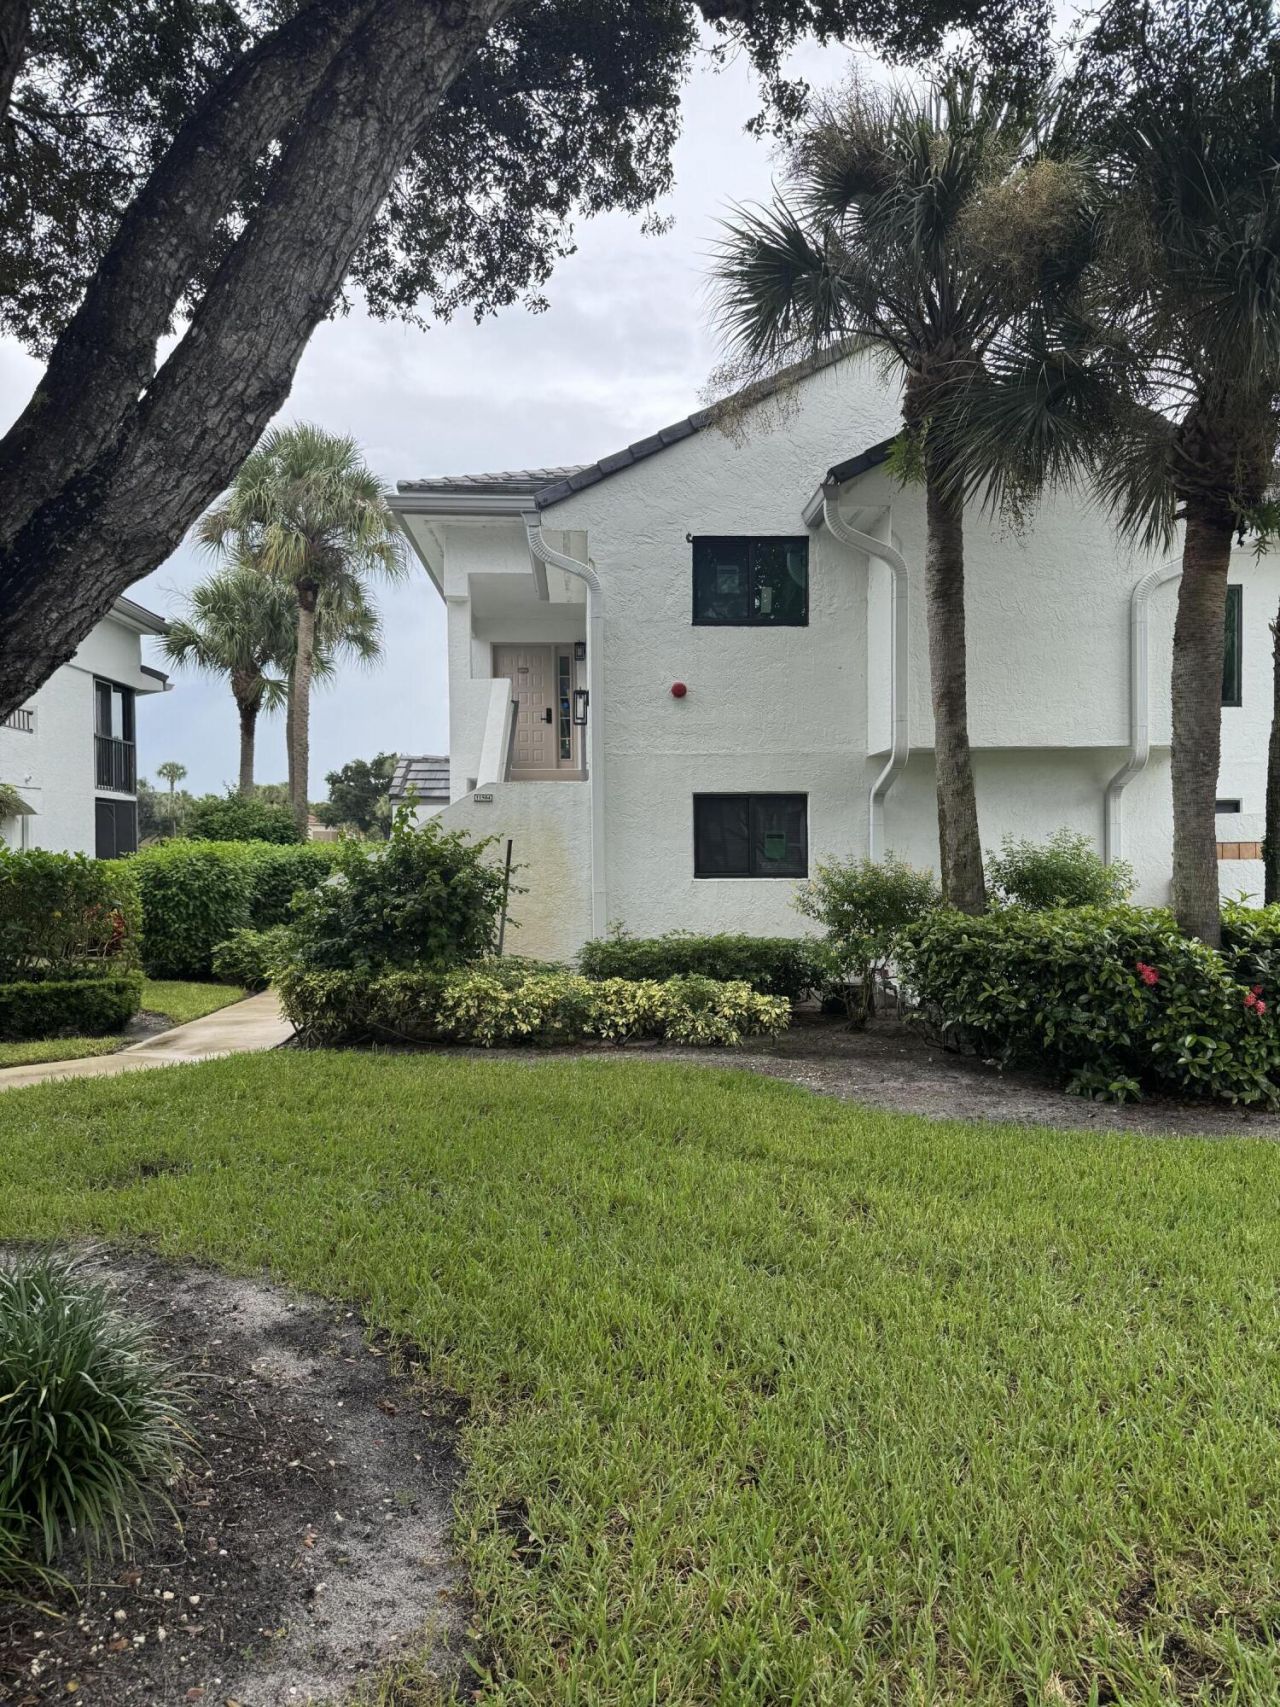
Location, location location wow, wow, wow what a location and perfect home for you the buyer. This completely renovated and redone condo is so special, 2 bedrooms, 2 baths, plus den.
Property Features
Property Type: Residential - Condominium
Cooling: Electric, Central Individual
Heating: Electric, Central Individual
Home Style: Contemporary
Roof Type: Flat, Tile
Stories: 1.0
Taxes: $812
Year Built: 1988
Amenities
Bar
Entrance Foyer
High Ceilings
Pantry
Vaulted Ceiling(s)
Walk-In Closet(s)
Bedroom Layout - Split
Balcony
Feature Descriptions
Appliances: Electric Water Heater, Dryer, Disposal, Dishwasher, Electric Range, Ice Maker, Microwave, Oven, Refrigerator, Water Heater, Washer, Range
Association: gleneagles condo V
Association Amenities: Clubhouse, Fitness Center, Golf Course, Management, Parking, Pool, Spa/Hot Tub, Tennis Court(s), Manager On Site, Cafe/Restaurant, Community Room, Lobby, Maintained Community, Pickleball Court(s), Putting Green, Sidewalks, Street Lights, Gated, Security, Maintenance
Association Fee Includes: Maintenance Grounds, Maintenance Structure, Common Areas, Common Real Estate Tax, Roof Repairs
Balcony: Balcony - Covered, Balcony - Screened
Door Features: French Doors
Exterior: Frame, Stucco
Flooring: Ceramic Tile
Furnished: Unfurnished
HOA Fee: $842/ Monthly
Hot Tub: Yes
Laundry: Electric Dryer Hookup, Inside, In Kitchen, Laundry Room, Main Level, In Unit, Washer Hookup
Parcel#: 00424621181150040
Parking: Assigned
Parking Notes: Assigned
Pets Allowed: Yes, Pet Restrictions Possible
Restrictions: Buyer Approval Required, Parking - No Commercial Vehicles
Security: yes
Security: Fire Alarm, Fire Sprinkler System, Gated with Guard, Security Guard, Smoke Detector(s), Security System, S
Sewer: Public Sewer
Special View Info: Golf Course, Lake
Sprinkler: Auto Sprinkler, Zoned Sprinkler
SQFT Living: 1728
Structure Type: Multi Family
Total Rooms: 5
Utilities: Cable Available, Sewer Available, Water Available
Utilities: Cable Available, Sewer Available, Water Available
Water: Public
Waterfront Features: Lake Front
Windows: Blinds
Room Sizes
Living Room: 14 X 17 Level Upper
Kitchen: 16 X 10 Level Upper
Primary Bedroom: 16 X 14 Level Upper
Local Schools
High School: Spanish River
Middle School: Carver Community
Elementary School: Orchard View
Listed By / Shown By
Listed By
Agency Name: Lang Realty/ BR
Agency Phone: 561-998-0100
Shown By
Agent Name: Obeilson R Matos
Agent Phone: Cell: (508) 963-2026
Agency Title: Realty 100

Estimate Your Payment
Estimated Payment
$ 1,892.66 per month $1,613.54 Principal & Interest $67.67 Property Tax $211.46 Homeowner's InsuranceChange Payment Information


Privacy Policy / DMCA Notice / ADA Accessibility


This site is hosted, designed and copyright
© 1994 - 2026 by
Delta Media Group, Inc. -- Patent Pending --
15310 Strathearn Drive | MLS# B26082369
This condo located at 15310 Strathearn Drive, Delray Beach, FL 33446 is currently listed for sale with an asking price of $725,000. This property was built in 1988 and has 2 bedrooms and 2 full baths with 1728 sq. ft. Strathearn Drive is located in the GLENEAGLES CONDO V subdivision. Search GLENEAGLES CONDO V real estate on ormatos.realty100.com today.