ObeilsonR Matos

BEDS2
BATHS2 full 1 partial
SQUARE FEET1,488
MLS#B26081759
STATUSActive
PROPERTY TYPEResidential - Townhouse
SUBDIVISIONTimberwalk
Property Description
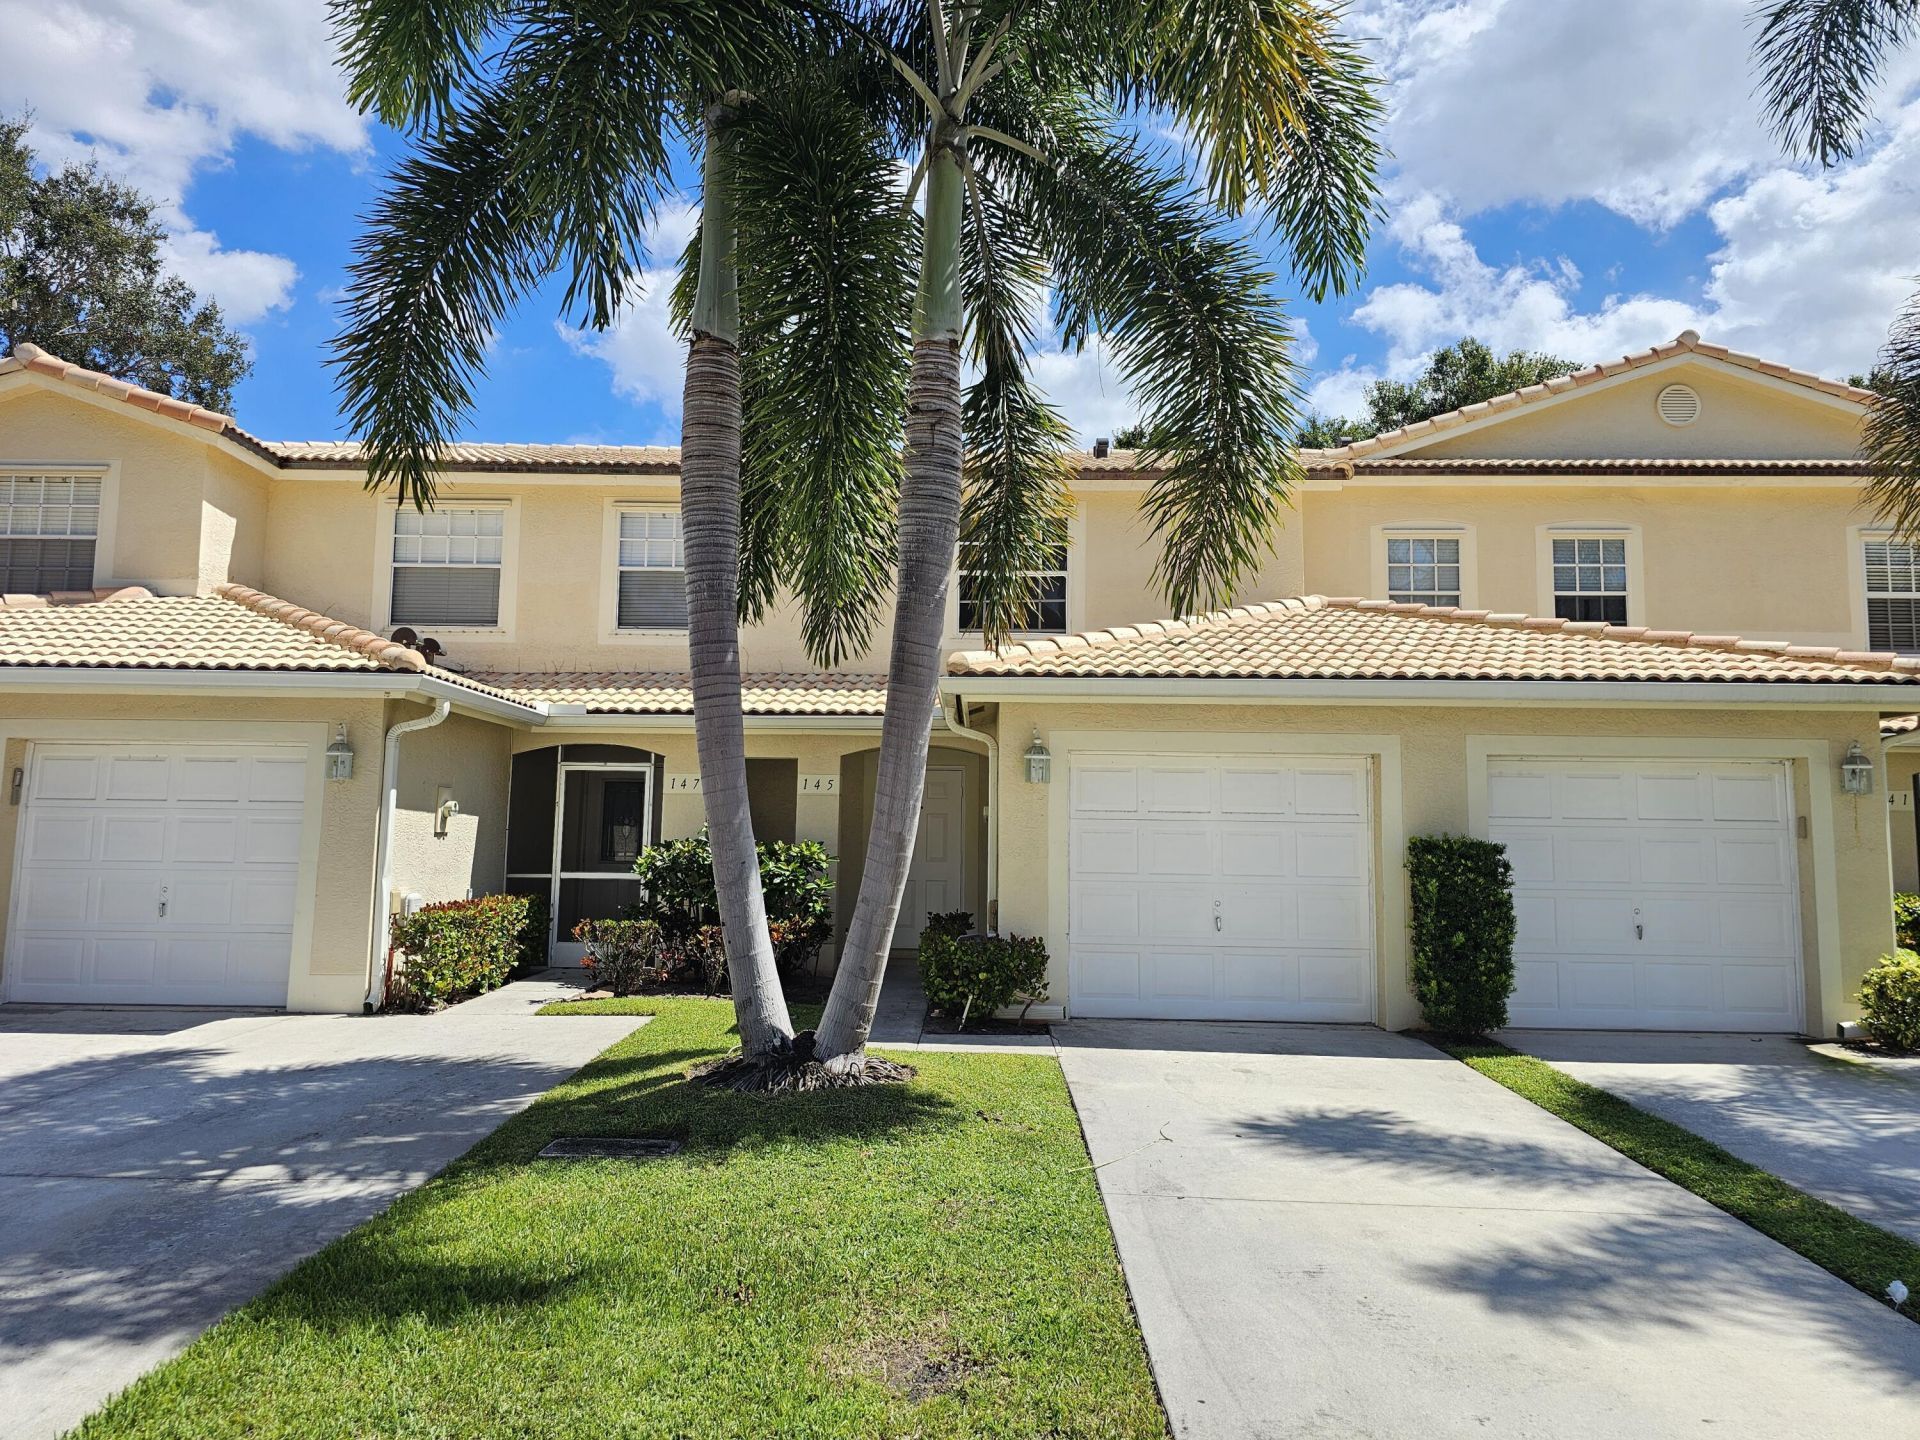
Come see this wonderful 2 bedroom / 2.5 bathroom townhouse with a 1 car garage in the gated community of Timberwalk in the heart of Jupiter. As you enter you will notice the unit was freshly painted, has neutral tile downstairs and LVP flooring upstairs, no carpet! Both bedrooms have en-suite bathrooms and feature walk-in closets. The living room / dining room combo, combined with the snack bar off of the kitchen is perfect for entertaining. AC and water heater are newer. The back patio is perfect for sipping your morning coffee or reading a book. Timberwalk has a community pool, parks, and located close to restaurants, shopping and schools. This great deal won't last!
Property Features
Property Type: Residential - Townhouse
Cooling: Central Air, Ceiling Fan(s)
Garage: 1 car attached
Heating: Other
Lot Size: 0.04 Acres
Roof Type: Barrel
Stories: 2.0
Taxes: $5,415
Year Built: 1999
Amenities
Other
Feature Descriptions
Appliances: Electric Range, Microwave
Association Amenities: Park, Pool, Gated
Association Fee Includes: Common Areas
Days on Site: 2
Exterior: Other, CBS
Flooring: Tile, Vinyl
HOA Fee: $497/ Monthly
Laundry: Electric Dryer Hookup, Washer Hookup
Parcel#: 30424103260280030
Parking: Garage, Attached Garage
Parking Notes: Garage, Attached Garage
Pets Allowed: Yes, Pet Restrictions Possible
Restrictions: Buyer Approval Required
Sewer: Public Sewer
Special View Info: Canal
SQFT Living: 1233
Structure Type: Townhouse
Total Rooms: 3
Utilities: Electricity Connected, Sewer Connected, Water Connected
Utilities: Electricity Connected, Sewer Connected, Water Connected
Water: Public
Waterfront Features: None, Canal Front, Canal Width 1-80 Feet
Local Schools
High School: Jupiter
Middle School: Independence
Elementary School: Jerry Thomas
Listed By / Shown By
Listed By
Agency Name: United Realty Consultants
Agency Phone: 561-331-0000
Shown By
Agent Name: Obeilson R Matos
Agent Phone: Cell: (508) 963-2026
Agency Title: Realty 100

Estimate Your Payment
Estimated Payment
$ 1,294.27 per month $745.34 Principal & Interest $451.25 Property Tax $97.68 Homeowner's InsuranceChange Payment Information


Privacy Policy / DMCA Notice / ADA Accessibility


This site is hosted, designed and copyright
© 1994 - 2026 by
Delta Media Group, Inc. -- Patent Pending --
145 Fox Meadow Run | MLS# B26081759
This townhouse located at 145 Fox Meadow Run, Jupiter, FL 33458 is currently listed for sale with an asking price of $334,900. This property was built in 1999 and has 2 bedrooms and 2 full and 1 partial baths with 1488 sq. ft. Fox Meadow Run is located in the Timberwalk subdivision. Search Timberwalk real estate on ormatos.realty100.com today.